

BEDS2
BATHS2 full
SQUARE FEET1,104
MLS#1033627
STATUSActive
PROPERTY TYPERental - Multiple
SCHOOLWarwick Valley
Property Description
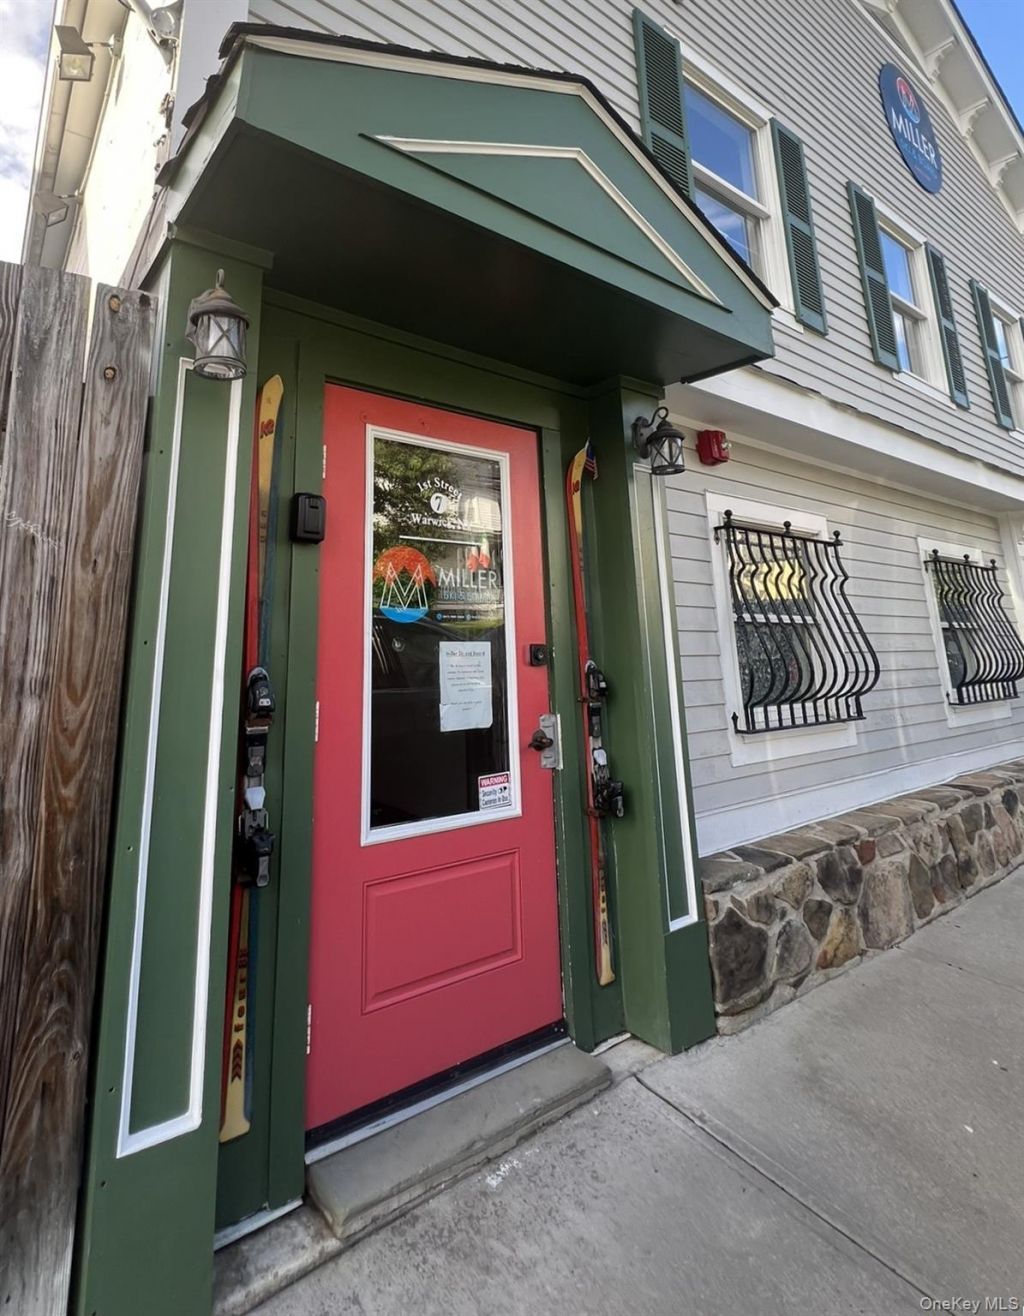
NEW 2nd Floor 2-Bedroom, 2-Full Bath Apartment located in the Highly Desirable Warwick Village! Overlooking The Green -Garden & Entertainment Area on Railroad Avenue. Entrance Located on 1st Street. Walking Distance to Restaurants, Bus Stop, Farmers Market and many Unique Shops! Large Kitchen with plenty of cabinet space, new smart appliances, and extra storage. 2 Full Bathrooms with Stall Showers. Spacious Dining Area adjoining the Living Room with Built-In Shelves! Primary Bedroom has Ensuite Bathroom, High Ceiling, Closet and Bonus Nook! Central Air & Heat throughout. Washer & Dryer available located on the same floor Laundry Room. Large Storage Closet in Hallway available for use (bring your bicycles!) Close to Wineries, Apple Picking, The Appalachian Trail, Mountain Creek Water, Ski & Snowboarding Park, Vernon, NJ and Crystal Springs Hotel & Golf Resort, Hardyston, NJ.
Property Features
Property Type: Rental - Multiple
Cooling: Central Air
Heating: Ducts, Forced Air
Home Style: Other
Lot Size: 0.08 Acres
Year Built: 1920
Amenities
Built-in Features
Ceiling Fan(s)
Entrance Foyer
Galley Type Kitchen
Primary Bathroom
Recessed Lighting
Storage
Feature Descriptions
Appliances: Dishwasher, Dryer, Electric Range, Exhaust Fan, Microwave, Refrigerator, Stainless Steel Appliance(s), Washer
Building Area Total: 6478
Days on Site: 1
Exterior: Frame, Stone
Flooring: Laminate
Laundry: Laundry Room
On Market Date: 2026-08-03
Parcel Number: 335405-211-000-0007-002.000-0000
Parking Features: On Street, Parking Lot, Unassigned
Pets Allowed: Dogs OK
Rental Term: Monthly
Rooms Total: 5
Security: yes
Security Features: Fire Alarm, Fire Sprinkler System, Smoke Detector(s)
Sewer: Public Sewer
Special View Info: Neighborhood
Utilities: Cable Available, Electricity Connected, Sewer Connected, Water Connected
Water: Public
Window Features: Double Pane Windows
Local Schools
High School: Warwick Valley High School
Middle School: Warwick Valley Middle School
Elementary School: Park Avenue Elementary School
School District: Warwick Valley
Listed By / Shown By
Listing By
Agency Name: BHHS Gross & Jansen
Agency Phone: 845-986-7005
Shown By
Agent Name: Steven Meyer
Agent Phone: (516) 365-5780
Agency Title: Coldwell Banker American Homes


Member Participants (and their affiliated licensees, if applicable) shall indicate on their websites that IDX information is provided exclusively for consumers’ personal non-commercial use, that it may not be used for any purpose other than to identify prospective properties consumers may be interested in purchasing, that the data is deemed reliable but is not guaranteed by MLS GRID, and that the use of the MLS GRID Data may be subject to an end user license agreement prescribed by the Member Participant’s applicable MLS if any and as amended from time to time. MLS GRID may, at its discretion, require use of other disclaimers as necessary to protect Member Participant, and/or their MLS from liability.
Based on information submitted to the MLS GRID. All data is obtained from various sources and may not have been verified by broker or MLS GRID. Supplied Open House Information is subject to change without notice. All information should be independently reviewed and verified for accuracy. Properties may or may not be listed by the office/agent presenting the information.
Privacy Policy / DMCA Notice / ADA Accessibility


This site is hosted, designed and copyright
© 1994 - 2026 by
Delta Media Group, Inc. -- Patent Pending --
7 1st Street, Unit A-2 | MLS# 1033627
This property located at 7 1st Street, Unit A-2, Warwick, NY 10990 is currently listed for rent with an asking price of $3,000 / Monthly. 1st Street, Unit A-2 is located within the Warwick Valley school district. Search Warwick real estate on stevenmeyer.cbamhomes.com today.