

BEDS3
BATHS2 full 1 partial
SQUARE FEET1,951
MLS#1042746
STATUSPending
PROPERTY TYPEResidential - Single Family
SCHOOLLongwood
Property Description
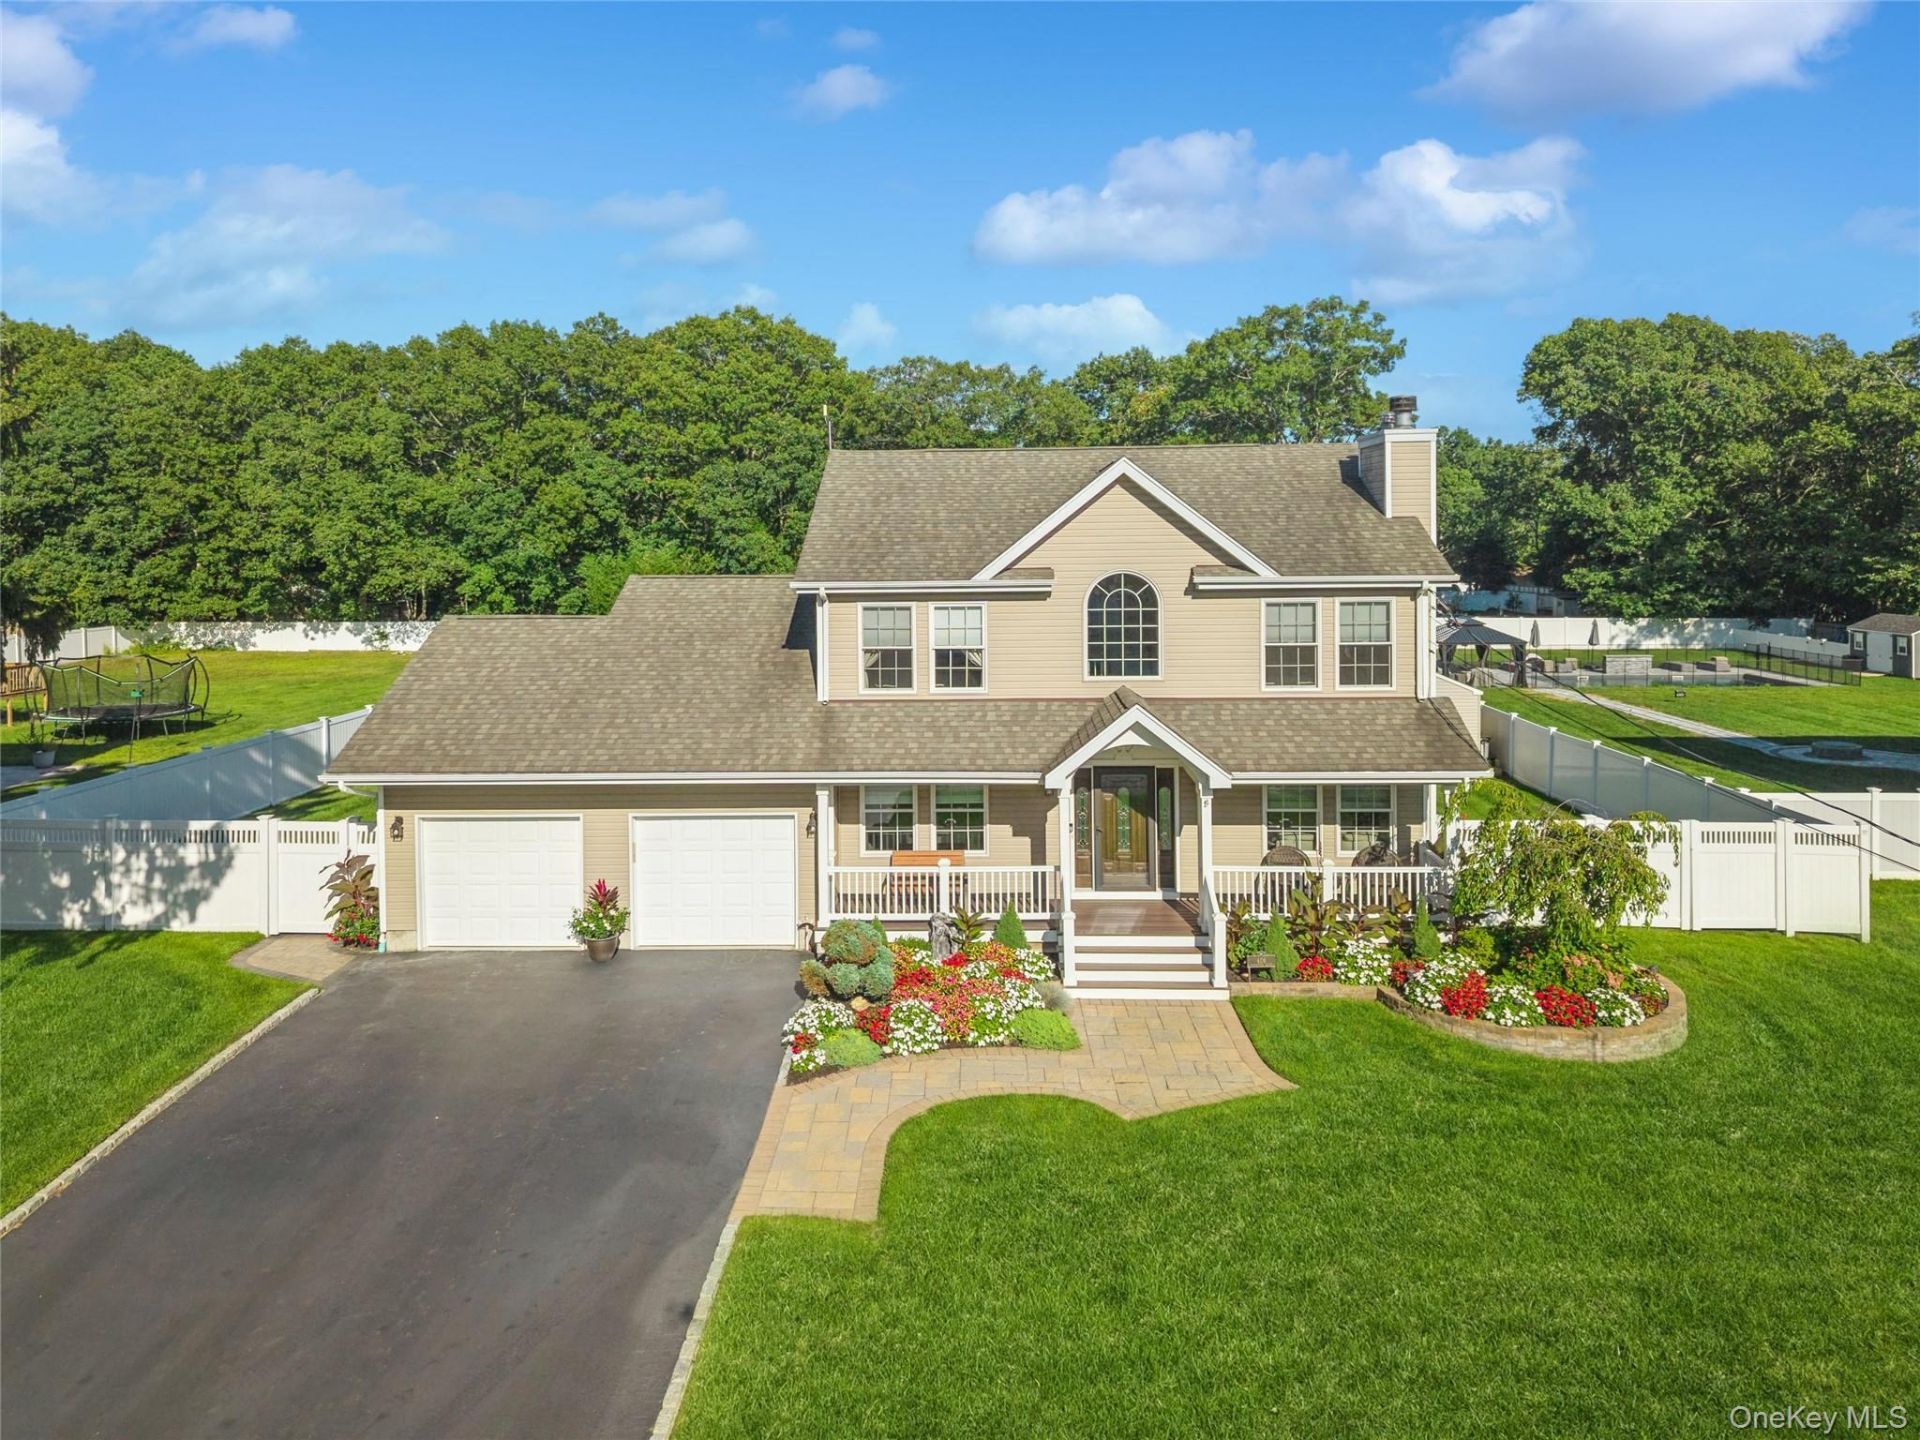
Built in 2017 this like new construction will 'WOW you with the meticulously maintained interior and the beautifully landscaped front and back yards with captivating flower beds, lush plantings, sodded front lawn and a country club outdoor setting. This 1,951 square foot colonial style home features 3 bedrooms and 2 1/2 bathrooms, and the warm welcome begins at the covered front porch with Trex decking. Enter into a soaring 2 story foyer flanked with a den and a living room with custom mantled wood burning fireplace and gleaming hardwood floors. A very large dining area has oversized picture windows giving an abundance of light plus sliding glass doors that lead to the sprawling and well-designed Fiberon deck. The incredibly spacious kitchen features an expanded breakfast bar, vast granite countertops, Whirlpool stainless steel appliances and an abundance of cherry cabinets, some with underlighting. A step-in pantry, 1/2 bath, and convenient 1st floor laundry center are adjacent. Upstairs, you will be greeted by a second story landing where a beautiful palladium window enhances the space with tons of daylight. A primary en-suite bedroom is impressive in size with room to expand and encompasses a primary bath with dual vanity, a gorgeous tiled step-in shower, and is completed with an oversized closet with custom built-in shelving. A huge unfinished room off the primary suite gives expansion opportunities for a larger bedroom, home office, nursery, or leave as is for accessible storage. The two additional bedrooms upstairs offer double closet space, and the larger of the two features an alcove. The full bath with extended vanity is spacious and pristine. Providing more space and expansion opportunities is the full unfinished basement complimented by 8-foot insulated ceilings, an outside entrance, 2 egress windows and is pre-plumbed for kitchen and bath. The highlight of the home is the amazing and masterfully designed entertainers' dream backyard, with professionally designed grounds and superior layout creating the most extraordinary ambiance. The vast decking with room for multiple outdoor seating arrangements, sets the tone to enjoy the 18 x 33 semi in-ground pool, and the impressive sunken pavilion with rare architectural details and exquisite stone and paver accents. Within this structure is a full outdoor bar including the benefit of a swim up bar. Perfectly situated on a flat .50 acre (100 x 217 deep) the yard has PVC fencing in front and both sides. A natural backdrop offers privacy for the r
Property Features
Property Type: Residential - Single Family
Basement: Yes
Basement: Full, See Remarks, Unfinished
Cooling: Central Air
Fenced: Yes
Garage: 2
Heating: Forced Air, Oil
Home Style: Colonial
Lot Size: 0.50 Acres
Taxes: $13,295
Year Built: 2017
Amenities
Breakfast Bar
Ceiling Fan(s)
Chefs Kitchen
Crown Molding
Double Vanity
Eat-in Kitchen
Entrance Foyer
Granite Counters
High Ceilings
High Speed Internet
Kitchen Island
Open Kitchen
Pantry
Primary Bathroom
Storage
Walk-In Closet(s)
Washer/Dryer Hookup
Feature Descriptions
Appliances: Cooktop, Dishwasher, Dryer, ENERGY STAR Qualified Appliances, Microwave, Oven, Range, Refrigerator, Stainless Steel Appliance(s), Washer, Oil Water Heater, Wine Refrigerator
Attic: Full
Building Area Total: 1951
Days on Site: 60
Exterior: Frame, Vinyl Siding
Fencing: Back Yard, Fenced, Vinyl
Fireplace Y/N: Yes
GarageY/N: Yes
Heating Zones: 2
Included In Taxes: Sewer, Trash
Laundry: Laundry Room
Lot Dimensions: 100 x 217
On Market Date: 2026-09-18
Parcel Number: 0200-642-00-06-00-007-003
Parking Features: Attached, Driveway, Garage, Garage Door Opener
Rental Term: Monthly
Rooms Total: 6
Sewer: Cesspool
Swimming Pool: Yes
Utilities: Cable Available
Water: Public
Window Features: ENERGY STAR Qualified Windows, Oversized Windows
Local Schools
High School: Longwood High School
Middle School: Longwood Junior High School
Elementary School: C E Walters School
School District: Longwood
Estimate Your Payment
Estimated Payment
$ 5,257.59 per month $3,923.37 Principal & Interest $1,107.92 Property Tax $226.30 Homeowner's InsuranceChange Payment Information
Listed By / Shown By
Listing By
Agency Name: Douglas Elliman Real Estate
Agency Contact: 631-499-9191

Shown By
Agent Name: Steven Meyer
Agent Phone: (516) 365-5780
Agency Title: Coldwell Banker American Homes


Member Participants (and their affiliated licensees, if applicable) shall indicate on their websites that IDX information is provided exclusively for consumers’ personal non-commercial use, that it may not be used for any purpose other than to identify prospective properties consumers may be interested in purchasing, that the data is deemed reliable but is not guaranteed by MLS GRID, and that the use of the MLS GRID Data may be subject to an end user license agreement prescribed by the Member Participant’s applicable MLS if any and as amended from time to time. MLS GRID may, at its discretion, require use of other disclaimers as necessary to protect Member Participant, and/or their MLS from liability.
Based on information submitted to the MLS GRID. All data is obtained from various sources and may not have been verified by broker or MLS GRID. Supplied Open House Information is subject to change without notice. All information should be independently reviewed and verified for accuracy. Properties may or may not be listed by the office/agent presenting the information.
Privacy Policy / DMCA Notice / ADA Accessibility


This site is hosted, designed and copyright
© 1994 - 2026 by
Delta Media Group, Inc. -- Patent Pending --
406 Carnation Drive | MLS# 1042746
This single family home located at 406 Carnation Drive, Shirley, NY 11967 is currently listed for sale with an asking price of $775,900. This property was built in 2017 and has 3 bedrooms and 2 full and 1 partial baths with 1951 sq. ft. Carnation Drive is located within the Longwood school district. Search Shirley real estate on stevenmeyer.cbamhomes.com today.