

BEDS2
BATHS2 full 1 partial
SQUARE FEET1,671
MLS#1057969
STATUSActive
PROPERTY TYPEResidential - Single Family
SUBDIVISIONScotchtown Oaks
SCHOOLGoshen
Property Description
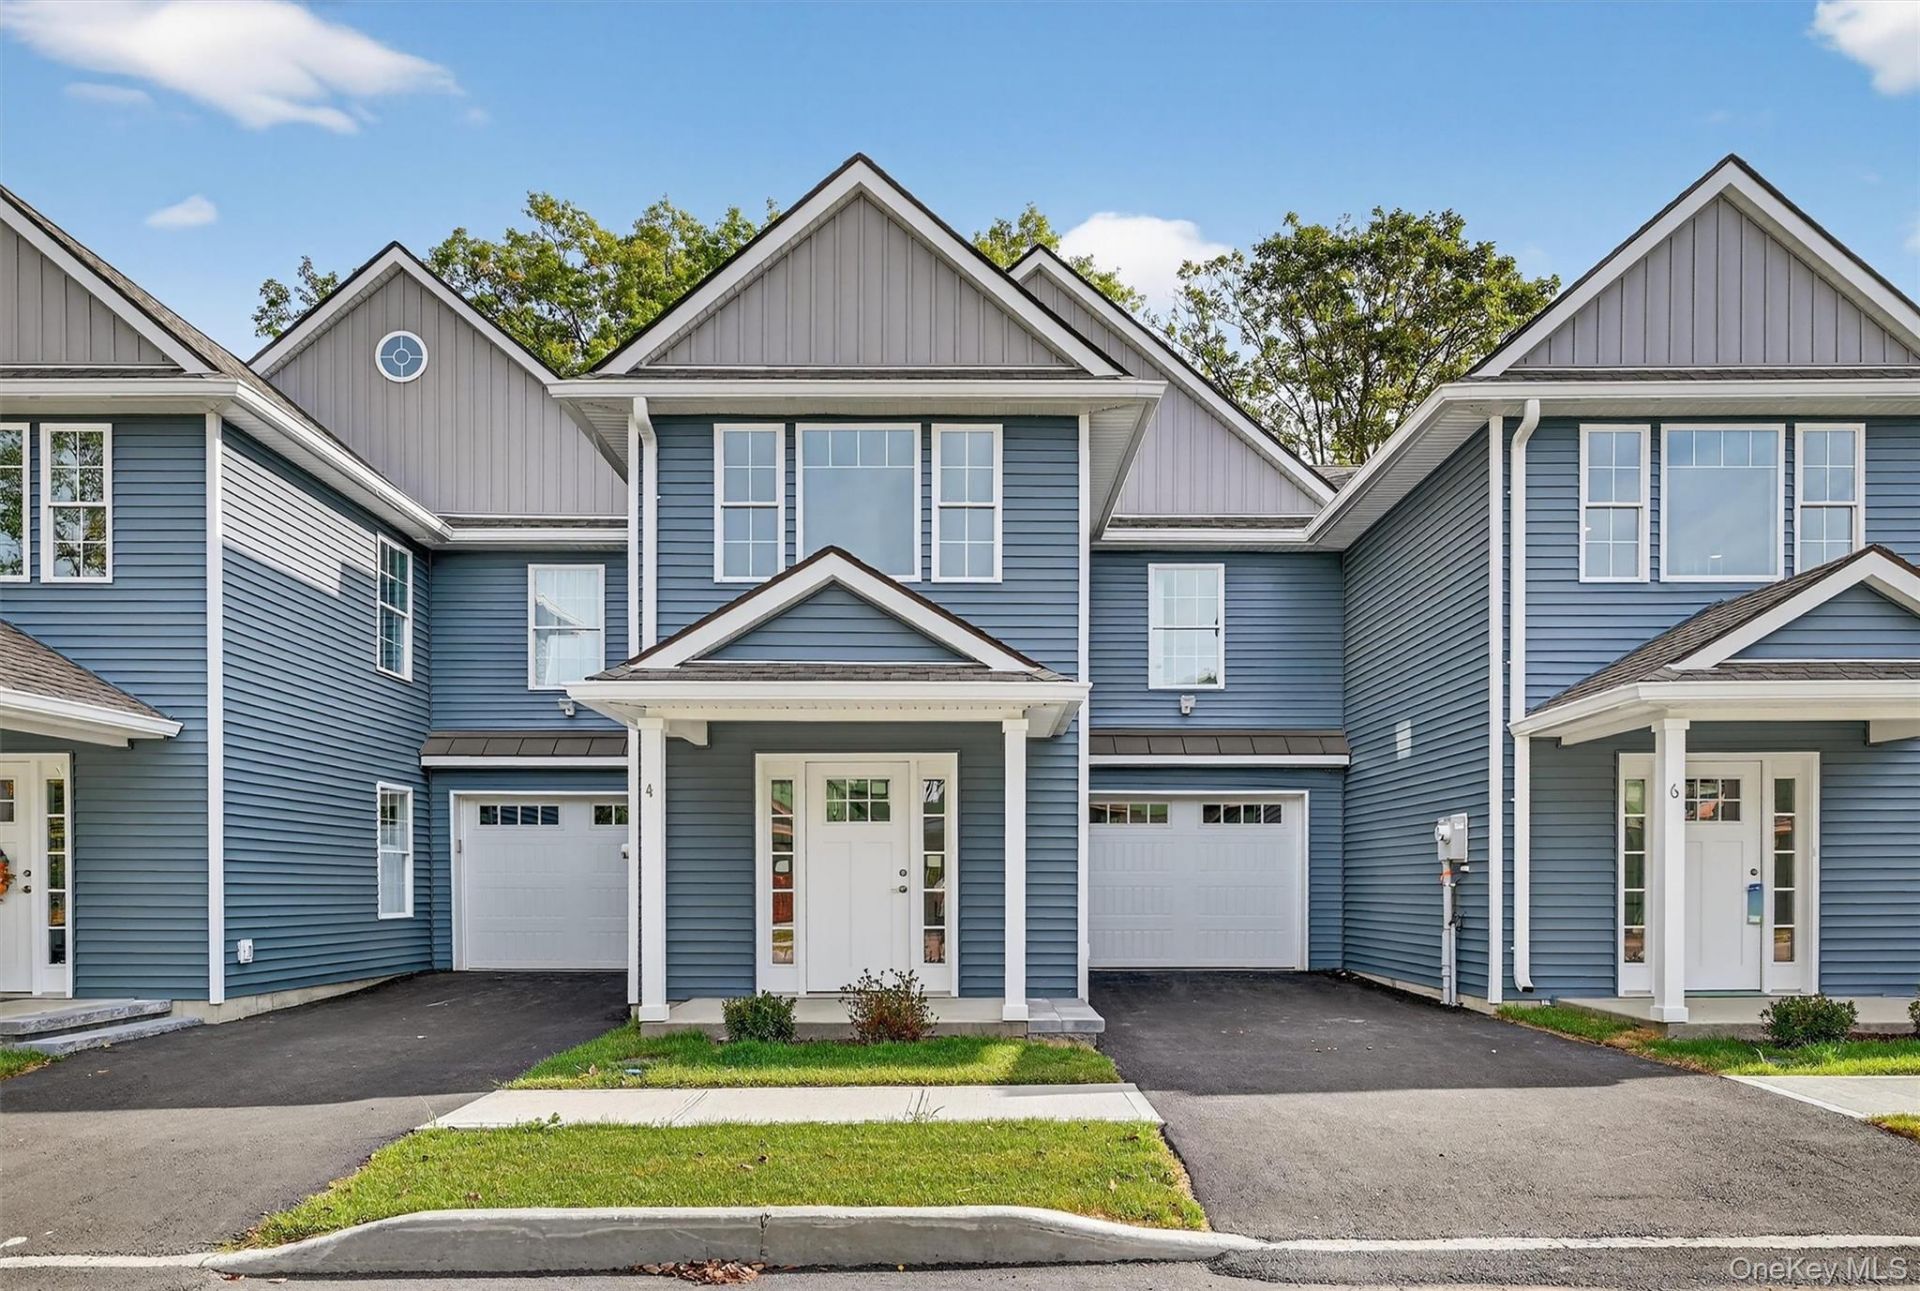
EXCITING BUYER INCENTIVESOPTION 1 - OWNER FINANCING! Take advantage of owner financing at a FULL 1% BELOW CURRENT MARKET INTEREST RATES, offering the potential for lower monthly payments and savings on closing costs!OPTION 2 - REAL ESTATE TAX CREDIT! Receive a builder credit toward your first year of real estate taxes.OPTION 3 - BACK PATIO IMPROVEMENT! Choose a builder-provided back patio improvement or allowance to enhance your outdoor living space.Discover modern comfort and low-maintenance living in this beautifully designed, newly constructed 2-bedroom, 2.5-bath townhome in the heart of historic Goshen Village, within a 55+ community.Offering 1,671 square feet of thoughtfully designed living space, PLUS an attached 220-square-foot garage, this home features an inviting open floor plan, a convenient first-floor primary suite, and a spacious upper-level loft. 1 car garage, off street parking, Energy-efficient utilities and HOA-maintained exterior common areas make for easy, carefree living.Enjoy the charm, convenience, and sense of community that make historic Goshen Village such a desirable place to call home.ONE INCENTIVE PER PURCHASE. INCENTIVES CANNOT BE COMBINED. Owner financing subject to buyer qualification and agreed financing terms. Builder credits and allowances subject to applicable lender approval and closing-cost limitations. Additional details available upon request.
Property Features
Property Type: Residential - Single Family
Cooling: Central Air
Garage: 1
Heating: Ducts, Electric, ENERGY STAR Qualified Equipment
Home Style: Colonial
Lot Size: 0.04 Acres
Taxes: $12,000
Year Built: 2025
Amenities
Ceiling Fan(s)
Master Downstairs
First Floor Full Bath
Cathedral Ceiling(s)
Feature Descriptions
Appliances: Dishwasher, Dryer, Electric Water Heater, ENERGY STAR Qualified Appliances, Microwave, Range, Refrigerator, Stainless Steel Appliance(s), Washer
Association Amenities: Park
Association Fee: $175.13/Monthly
Association Fee Includes: Exterior Maintenance, Snow Removal, Trash
Attic: Unfinished
Days on Site: 38
Exterior: Advanced Framing Technique
GarageY/N: Yes
Heating Zones: 2
Laundry: Inside
Lot Features: Near Public Transit, Near Shops, Level
On Market Date: 2026-10-02
Parcel Number: 333001.104.000-0003-006.000/0000
Parking Features: Attached, Driveway, Garage Door Opener
Parking Total: 2
Property Attached Y/N: 1
Rental Term: Monthly
Rooms Total: 10
Senior Community Y/N: Yes
Sewer: Public Sewer
Utilities: See Remarks
Water: Public
Window Features: Screens
Local Schools
High School: Goshen Central High School
Middle School: C J Hooker Middle School
Elementary School: Scotchtown Avenue
School District: Goshen
Estimate Your Payment
Estimated Payment
$ 3,941.52 per month $2,781.10 Principal & Interest $1,000.00 Property Tax $160.42 Homeowner's InsuranceChange Payment Information
Listed By / Shown By
Listing By
Agency Name: Keller Williams Realty
Agency Contact: 845-928-8000

Shown By
Agent Name: Steven Meyer
Agent Phone: (516) 365-5780
Agency Title: Coldwell Banker American Homes


Member Participants (and their affiliated licensees, if applicable) shall indicate on their websites that IDX information is provided exclusively for consumers’ personal non-commercial use, that it may not be used for any purpose other than to identify prospective properties consumers may be interested in purchasing, that the data is deemed reliable but is not guaranteed by MLS GRID, and that the use of the MLS GRID Data may be subject to an end user license agreement prescribed by the Member Participant’s applicable MLS if any and as amended from time to time. MLS GRID may, at its discretion, require use of other disclaimers as necessary to protect Member Participant, and/or their MLS from liability.
Based on information submitted to the MLS GRID. All data is obtained from various sources and may not have been verified by broker or MLS GRID. Supplied Open House Information is subject to change without notice. All information should be independently reviewed and verified for accuracy. Properties may or may not be listed by the office/agent presenting the information.
Privacy Policy / DMCA Notice / ADA Accessibility


This site is hosted, designed and copyright
© 1994 - 2026 by
Delta Media Group, Inc. -- Patent Pending --
4 Sulky Way | MLS# 1057969
This single family home located at 4 Sulky Way, Goshen, NY 10924 is currently listed for sale with an asking price of $550,000. This property was built in 2025 and has 2 bedrooms and 2 full and 1 partial baths with 1671 sq. ft. Sulky Way is located in the Scotchtown Oaks subdivision within the Goshen school district. Search Scotchtown Oaks real estate on stevenmeyer.cbamhomes.com today.