

BEDS3
BATHS2 full
SQUARE FEET980
MLS#1032520
STATUSActive
PROPERTY TYPEResidential -
SCHOOLRondout Valley
Property Description
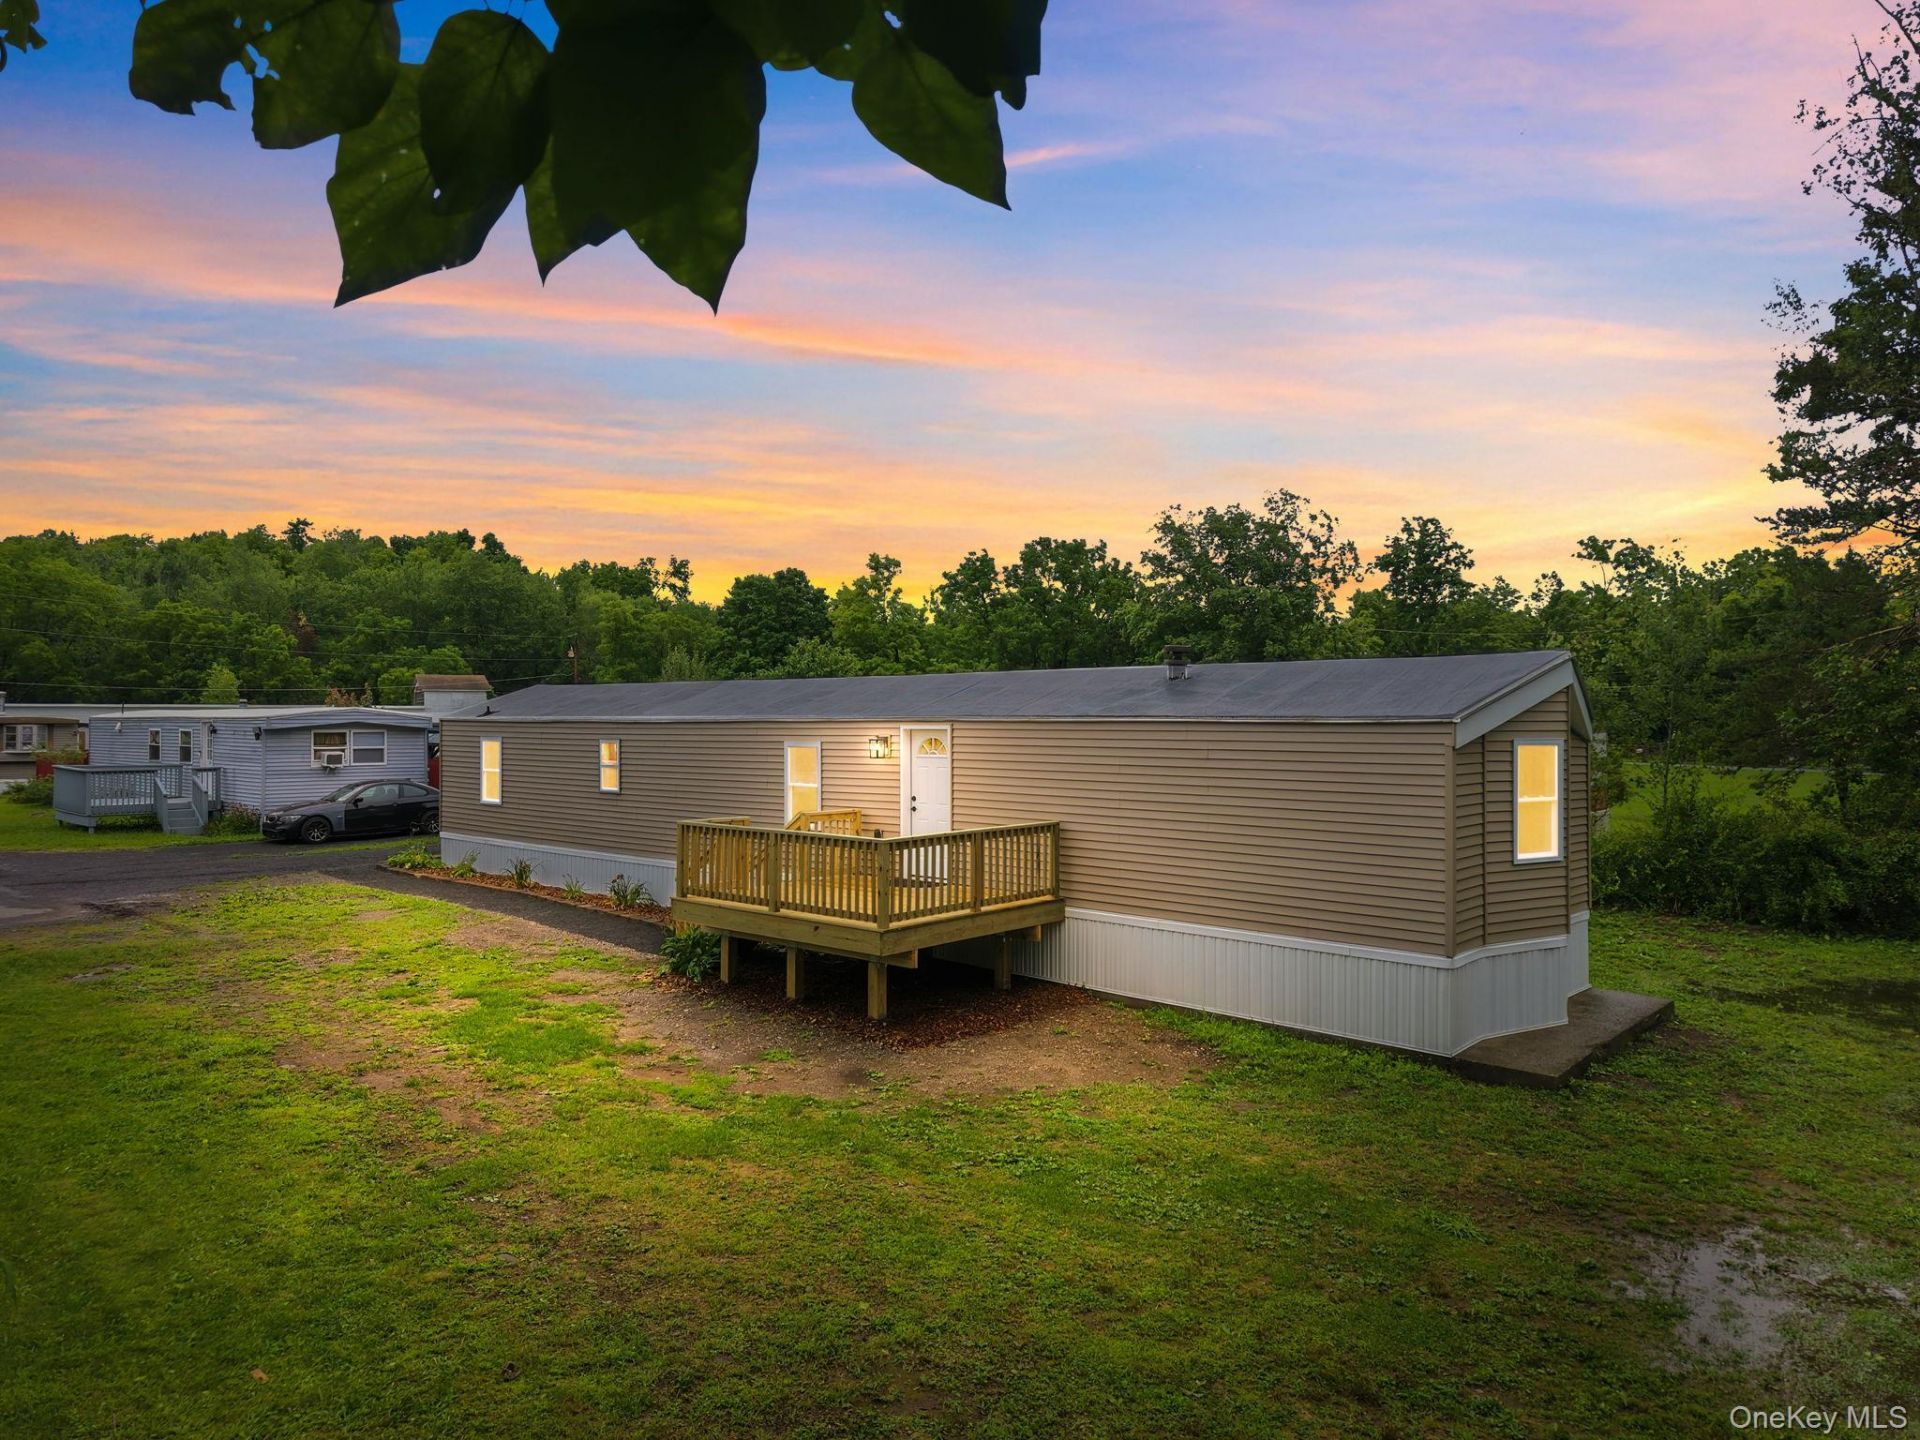
Craftsmanship, Move-In Ready! $169,900 363 Mettacahonts Road #6, Accord, NY 12404Welcome to 363 Mettacahonts Road #6 - a fully reconstructed, beautifully finished 3-bedroom, 2-bath home offering modern comfort, high-quality upgrades, and peaceful country living just minutes from Route 209. This home has been rebuilt from the ground up to HUD standards, delivering exceptional value and long-term durability.Every major system - electrical, plumbing, insulation, roofing, siding, decks, windows, doors, and interior finishes - has been replaced with brand-new materials. This is not a simple renovation; it is a complete rebuild designed for efficiency, safety, and worry-free living.Inside, enjoy an open-concept layout with real wood cabinets, marble countertops, stainless-steel appliances, new laminate flooring, and fresh trim throughout. The primary bedroom features its own full ensuite bath, while two additional bedrooms and a second full bath offer flexibility for guests, family, or a home office.Outside, the home sits on a slab foundation and is anchored with HUD-approved hurricane straps, ensuring stability and compliance. New front and back decks, gutters, sealed roof, and khaki vinyl siding create a clean, modern exterior. Black shutters installed after original pictures taken, adding even more curb appeal.Monthly Lot Rent: $550Major Upgrades & Highlights (All New!) Foundation & Structure Home set on slab Anchored with HUD-approved hurricane straps New sealed ZIP board + khaki vinyl siding New sealed roof with Henry 25-year coating Equipped with gutters Electrical Completely rewired - over 750 ft of new wiring New electric panel 100-amp service Plumbing Entire plumbing system replaced from the ground up Exterior plumbing wrapped with heat tape + insulation New Aqua-Pex interior plumbing New hot water heater New toilets New walk-in shower + new bathtub Insulation Reinsulated to code 6 inches of insulation in floors (R30) & walls (R21) Interior Finishes All new windows & doors New laminate flooring & trim Real wood kitchen cabinets Marble countertops Stainless-steel fridge, dishwasher, stove, and over-range microwave Ceiling fans in living room, master bedroom, and 3rd bedroom Exterior New front & back decks + stairs Driveway parking Private paved road frontage *** Location & Lifestyle ***Enjoy quiet rural
Property Features
Property Type: Residential -
Cooling: Wall/Window Unit(s)
Heating: Forced Air, Kerosene
Home Style: Other
Lot Size: 0.21 Acres
Taxes: $0
Year Built: 1984
Amenities
First Floor Bedroom
First Floor Full Bath
Ceiling Fan(s)
Granite Counters
Kitchen Island
Primary Bathroom
Walk Through Kitchen
Washer/Dryer Hookup
Feature Descriptions
Appliances: Cooktop, Dishwasher, Gas Oven, Gas Range, Microwave, Refrigerator
Days on Site: 3
On Market Date: 2026-08-06
Parking Features: Off Street
Parking Total: 3
Rental Term: Monthly
Rooms Total: 4
Sewer: Septic Tank
Utilities: Cable Available, Electricity Available
Water: Well
Local Schools
High School: Rondout Valley High School
Middle School: Rondout Valley Junior High School
Elementary School: Rondout Valley Intermediate School
School District: Rondout Valley
Estimate Your Payment
Estimated Payment
$ 908.66 per month $859.11 Principal & Interest $0.00 Property Tax (data not provided by mls) $49.55 Homeowner's InsuranceChange Payment Information
Listed By / Shown By
Listing By
Agency Name: Century 21 Stoeckeler RE
Agency Contact: 845-706-4334

Shown By
Agent Name: Steven Meyer
Agent Phone: (516) 365-5780
Agency Title: Coldwell Banker American Homes


Member Participants (and their affiliated licensees, if applicable) shall indicate on their websites that IDX information is provided exclusively for consumers’ personal non-commercial use, that it may not be used for any purpose other than to identify prospective properties consumers may be interested in purchasing, that the data is deemed reliable but is not guaranteed by MLS GRID, and that the use of the MLS GRID Data may be subject to an end user license agreement prescribed by the Member Participant’s applicable MLS if any and as amended from time to time. MLS GRID may, at its discretion, require use of other disclaimers as necessary to protect Member Participant, and/or their MLS from liability.
Based on information submitted to the MLS GRID. All data is obtained from various sources and may not have been verified by broker or MLS GRID. Supplied Open House Information is subject to change without notice. All information should be independently reviewed and verified for accuracy. Properties may or may not be listed by the office/agent presenting the information.
Privacy Policy / DMCA Notice / ADA Accessibility


This site is hosted, designed and copyright
© 1994 - 2026 by
Delta Media Group, Inc. -- Patent Pending --
363 Mettacahonts, Unit 6 | MLS# 1032520
This home located at 363 Mettacahonts, Unit 6, Accord, NY 12404 is currently listed for sale with an asking price of $169,900. This property was built in 1984 and has 3 bedrooms and 2 full baths with 980 sq. ft. Mettacahonts, Unit 6 is located within the Rondout Valley school district. Search Accord real estate on stevenmeyer.cbamhomes.com today.