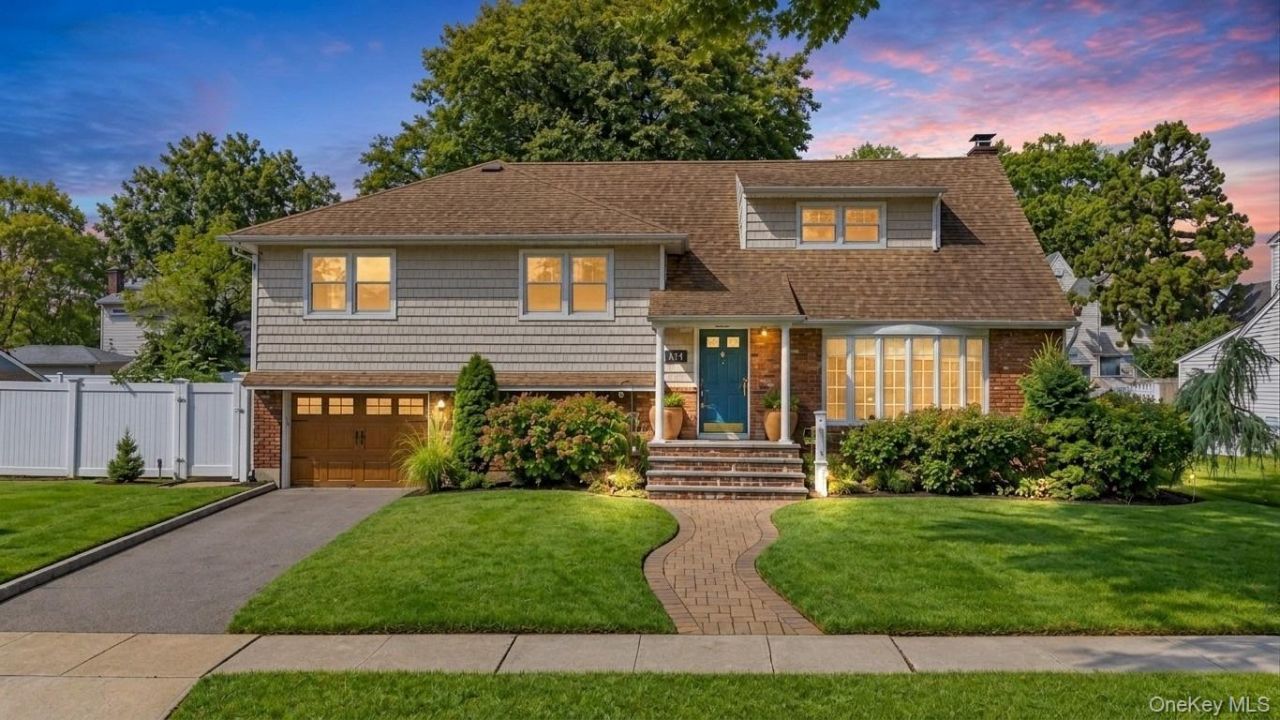


BEDS5
BATHS3 full
SQUARE FEET2,609
MLS#1050943
STATUSActive
PROPERTY TYPEResidential - Single Family
SCHOOLOceanside
Property Description
Welcome to this spacious and versatile 5-bedroom, 3-full-bath home located in the Oceanside School District. Offering a flexible layout and plenty of room for comfortable living, this home is designed to accommodate a variety of needs.The main level features a welcoming living room, formal dining room, and an eat-in kitchen with ample space for everyday meals and entertaining. The home features central air conditioning for year-round comfort. The primary bedroom offers a private retreat with an en-suite bathroom and walk-in closet, while the additional bedrooms are complemented by a convenient Jack-and-Jill bathroom. A highlight of the home is its mother-daughter setup, providing flexible living arrangements for extended family, guests, or additional privacy. The unfinished basement with utilities offers excellent storage and additional potential for future use.The property is complete with a one-car garage, in-ground sprinklers, and a nice-sized yard, providing a wonderful outdoor space to enjoy and entertain.
Property Features
Property Type: Residential - Single Family
Basement: Yes
Basement: Unfinished
Cooling: Central Air
Garage: 1
Heating: Baseboard, Radiant Floor
Home Style: Split Level
Lot Size: 0.15 Acres
Taxes: $15,996
Year Built: 1958
Amenities
Eat-in Kitchen
Formal Dining
Primary Bathroom
Recessed Lighting
Walk-In Closet(s)
Feature Descriptions
Appliances: Dishwasher, Dryer, Microwave, Refrigerator, Washer, Oil Water Heater
Attic: Pull Stairs
Exterior: Frame
Formal Dining: Yes
GarageY/N: Yes
Number Of Kitchens: 2
On Market Date: 2026-09-16
Parcel Number: 2089-54-475-00-0299-0
Parking Features: Driveway
Rental Term: Monthly
Rooms Total: 10
Sewer: Public Sewer
Utilities: Cable Available, Electricity Connected, Sewer Connected, Trash Collection Public, Water Connected
Water: Public
Local Schools
High School: School 7-Oceanside Senior Hs
Middle School: School 9M-Oceanside Middle School
Elementary School: School 3
School District: Oceanside
Estimate Your Payment
Estimated Payment
$ 6,814.92 per month $5,182.96 Principal & Interest $1,333.00 Property Tax $298.96 Homeowner's InsuranceChange Payment Information
Listed By / Shown By
Listing By
Agency Name: Signature Premier Properties
Agency Contact: 516-546-6300

Shown By
Agent Name: Steven Meyer
Agent Phone: (516) 365-5780
Agency Title: Coldwell Banker American Homes


Member Participants (and their affiliated licensees, if applicable) shall indicate on their websites that IDX information is provided exclusively for consumers’ personal non-commercial use, that it may not be used for any purpose other than to identify prospective properties consumers may be interested in purchasing, that the data is deemed reliable but is not guaranteed by MLS GRID, and that the use of the MLS GRID Data may be subject to an end user license agreement prescribed by the Member Participant’s applicable MLS if any and as amended from time to time. MLS GRID may, at its discretion, require use of other disclaimers as necessary to protect Member Participant, and/or their MLS from liability.
Based on information submitted to the MLS GRID. All data is obtained from various sources and may not have been verified by broker or MLS GRID. Supplied Open House Information is subject to change without notice. All information should be independently reviewed and verified for accuracy. Properties may or may not be listed by the office/agent presenting the information.
Privacy Policy / DMCA Notice / ADA Accessibility


This site is hosted, designed and copyright
© 1994 - 2026 by
Delta Media Group, Inc. -- Patent Pending --
2684 Howell Street | MLS# 1050943
This single family home located at 2684 Howell Street , Baldwin, NY 11510 is currently listed for sale with an asking price of $1,025,000. This property was built in 1958 and has 5 bedrooms and 3 full baths with 2609 sq. ft. Howell Street is located within the Oceanside school district. Search Baldwin real estate on stevenmeyer.cbamhomes.com today.