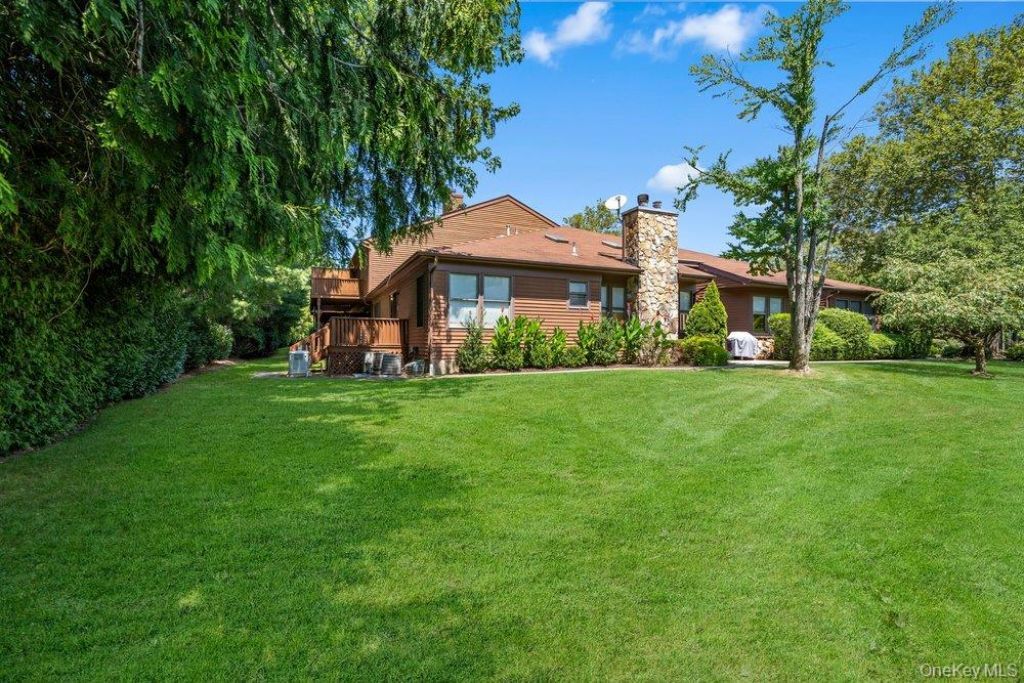


BEDS3
BATHS3 full 1 partial
SQUARE FEET2,762
MLS#1050571
STATUSActive
PROPERTY TYPEResidential - Condominium
SUBDIVISIONHunt Club
SCHOOLJericho
Property Description
Carrington Ranch offering Peace and Serenty throughout. The open flow and renovations enhance the floor plan offering the Primary Suite, with a Spa Bathroom, on the main floor plus a second Bedroom Suite as well. The expansive, center island, quartz kitchen with sleek cabinetry and stainless appliances, has a breakfast nook and offers additional seating at the center island. Upstairs to another Suite or Home Office with an expanded closet and full new trex deck. The finished lower level has a media area, fitness center, storeage and two egress windows. Some hidden features, heated flooring in baths and kitchen, full house generator, new hot water tank, full laundry room with slop sink, high ceilings and lots of storage space. The community offers an outdoor pool, playground, tennis, pickleball and, the club house has a fitness center, card and party rooms, kitchen, racquet and basketball courts plus locker rooms. This one is not to be missed.
Property Features
Property Type: Residential - Condominium
Basement: Yes
Basement: Finished, Full
Cooling: Central Air, Zoned
Fenced: Yes
Fireplaces: 1
Garage: 2
Heating: Natural Gas, Radiant Floor
Lot Size: 0.13 Acres
Stories: 3.0
Taxes: $23,493
Year Built: 1988
Amenities
First Floor Bedroom
First Floor Full Bath
Bidet
Breakfast Bar
Cathedral Ceiling(s)
Ceiling Fan(s)
Chefs Kitchen
Double Vanity
Eat-in Kitchen
Entrance Foyer
Formal Dining
High Ceilings
His and Hers Closets
In-Law Floorplan
Kitchen Island
Open Floorplan
Open Kitchen
Pantry
Primary Bathroom
Master Downstairs
Quartz/Quartzite Counters
Recessed Lighting
Soaking Tub
Storage
Walk-In Closet(s)
Washer/Dryer Hookup
Balcony
Garden
Lighting
Private Entrance
Private Roof
Feature Descriptions
Accessibility: Accessible Hallway(s), Accessible Kitchen
Appliances: Convection Oven, Cooktop, Dishwasher, ENERGY STAR Qualified Appliances, Exhaust Fan, Freezer, Gas Cooktop, Gas Oven, Gas Range, Microwave, Oven, Refrigerator, Stainless Steel Appliance(s), Washer, Gas Water Heater
Association Amenities: Basketball Court, Clubhouse, Fitness Center, Gated, Landscaping, Lounge, Maintenance Grounds, Park, Playground, Pool, Sauna, Security, Snow Removal, Tennis Court(s), Trash
Association Fee: $890/Monthly
Association Fee Includes: Common Area Maintenance, Grounds Care, Pool Service, Snow Removal, Trash
Attic: Partial, Partially Finished
Building Features: Outdoor Space
Common Walls: 1 Common Wall
Community Features: Clubhouse, Curbs, Fitness Center, Gated, Other, Playground, Pool, Sidewalks, Tennis Court(s)
Exterior: Advanced Framing Technique, Cedar
Fencing: Perimeter
Fireplace Features: Wood Burning
Fireplace Y/N: Yes
Formal Dining: Yes
GarageY/N: Yes
Gated Property: Y
Heating Zones: 2
House Faces: South
Inclusions: Fitness Equipment, TVs., full house generator
Laundry: Gas Dryer Hookup, Laundry Room
Lot Features: Back Yard, Cleared, Corner Lot, Cul-De-Sac, Front Yard, Landscaped, Level, Near Public Transit, Near School, Near Shops, Private, Sprinklers In Front, Sprinklers In Rear
On Market Date: 2026-09-17
Parcel Number: 2489-17-018-00-0020-0
Parking Features: Attached, Driveway, Garage, Garage Door Opener, Off Street
Parking Total: 2
Patio And Porch: Deck
Pets Allowed: Yes
Pool Features: Community, Fenced, In Ground, Outdoor Pool, Pool Cover
Property Attached Y/N: 1
Rental Term: Monthly
Road Responsibility: Private Maintained Road
Rooms Total: 10
Sauna: Yes
Security: yes
Security Features: Fire Alarm, Gated Community, Security Gate, Security System, Smoke Detector(s)
Sewer: Public Sewer
Skylight: Y
Special View Info: Neighborhood, Panoramic
Utilities: Cable Connected, Electricity Connected, Natural Gas Connected, Phone Connected, Sewer Connected, Trash Collection Private, Water Connected
Water: Public
Window Features: Aluminum Frames, Blinds, Double Pane Windows, Screens, Skylight(s)
Local Schools
High School: Jericho Senior High School
Middle School: Jericho Middle School
Elementary School: JEFFREY RATNER-ROBERT SEAMAN ELEMENTARY SCHOOL
School District: Jericho
Estimate Your Payment
Estimated Payment
$ 10,456.06 per month $8,034.85 Principal & Interest $1,957.75 Property Tax $463.46 Homeowner's InsuranceChange Payment Information
Listed By / Shown By
Listing By
Agency Name: Douglas Elliman Real Estate
Agency Contact: 516-921-2262

Shown By
Agent Name: Steven Meyer
Agent Phone: (516) 365-5780
Agency Title: Coldwell Banker American Homes


Member Participants (and their affiliated licensees, if applicable) shall indicate on their websites that IDX information is provided exclusively for consumers’ personal non-commercial use, that it may not be used for any purpose other than to identify prospective properties consumers may be interested in purchasing, that the data is deemed reliable but is not guaranteed by MLS GRID, and that the use of the MLS GRID Data may be subject to an end user license agreement prescribed by the Member Participant’s applicable MLS if any and as amended from time to time. MLS GRID may, at its discretion, require use of other disclaimers as necessary to protect Member Participant, and/or their MLS from liability.
Based on information submitted to the MLS GRID. All data is obtained from various sources and may not have been verified by broker or MLS GRID. Supplied Open House Information is subject to change without notice. All information should be independently reviewed and verified for accuracy. Properties may or may not be listed by the office/agent presenting the information.
Privacy Policy / DMCA Notice / ADA Accessibility


This site is hosted, designed and copyright
© 1994 - 2026 by
Delta Media Group, Inc. -- Patent Pending --
20 Hunt Court S | MLS# 1050571
This condo located at 20 Hunt Court S, Jericho, NY 11753 is currently listed for sale with an asking price of $1,589,000. This property was built in 1988 and has 3 bedrooms and 3 full and 1 partial baths with 2762 sq. ft. Hunt Court S is located in the Hunt Club subdivision within the Jericho school district. Search Hunt Club real estate on stevenmeyer.cbamhomes.com today.